


Description
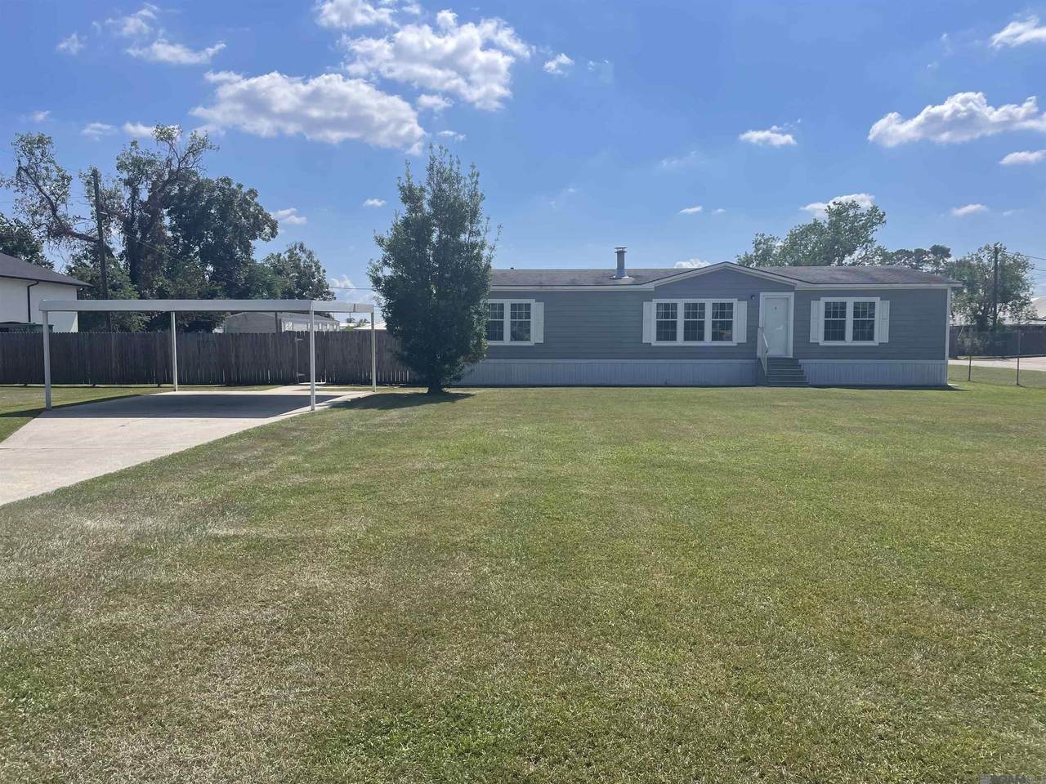
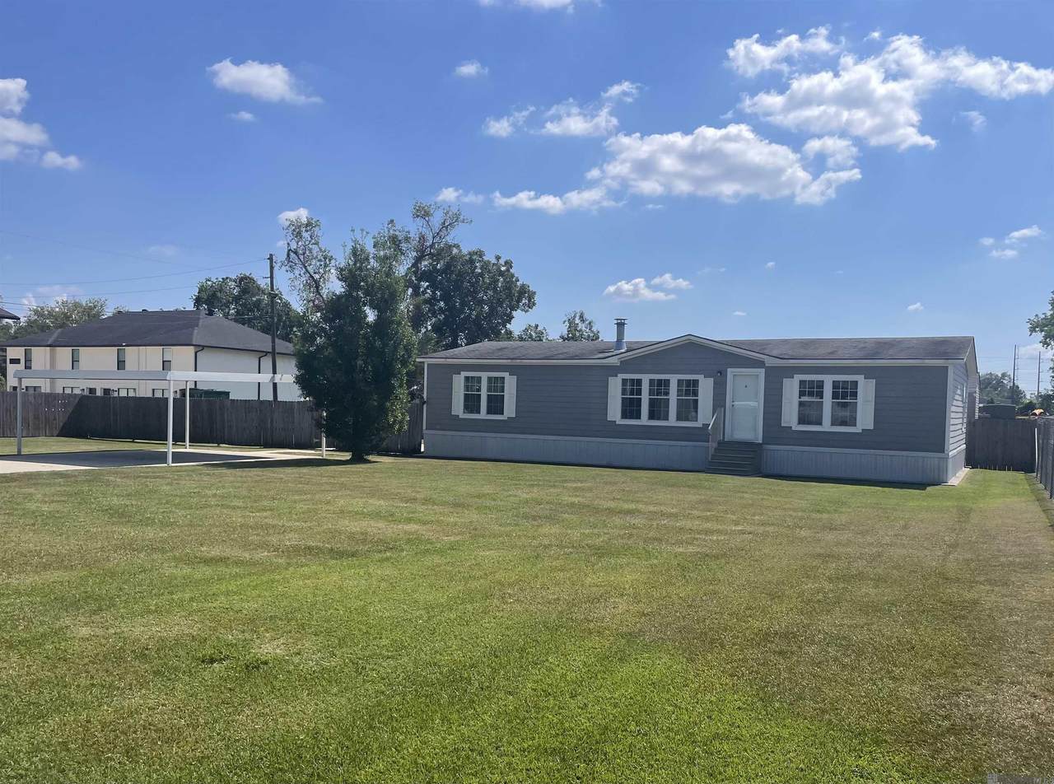
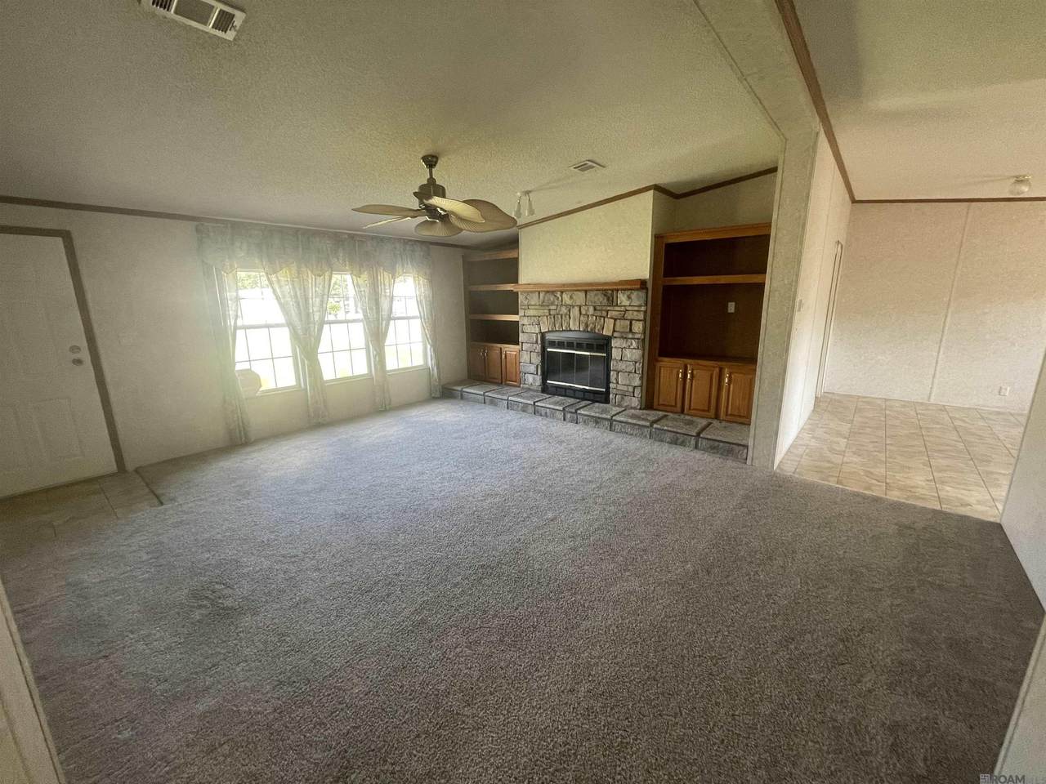
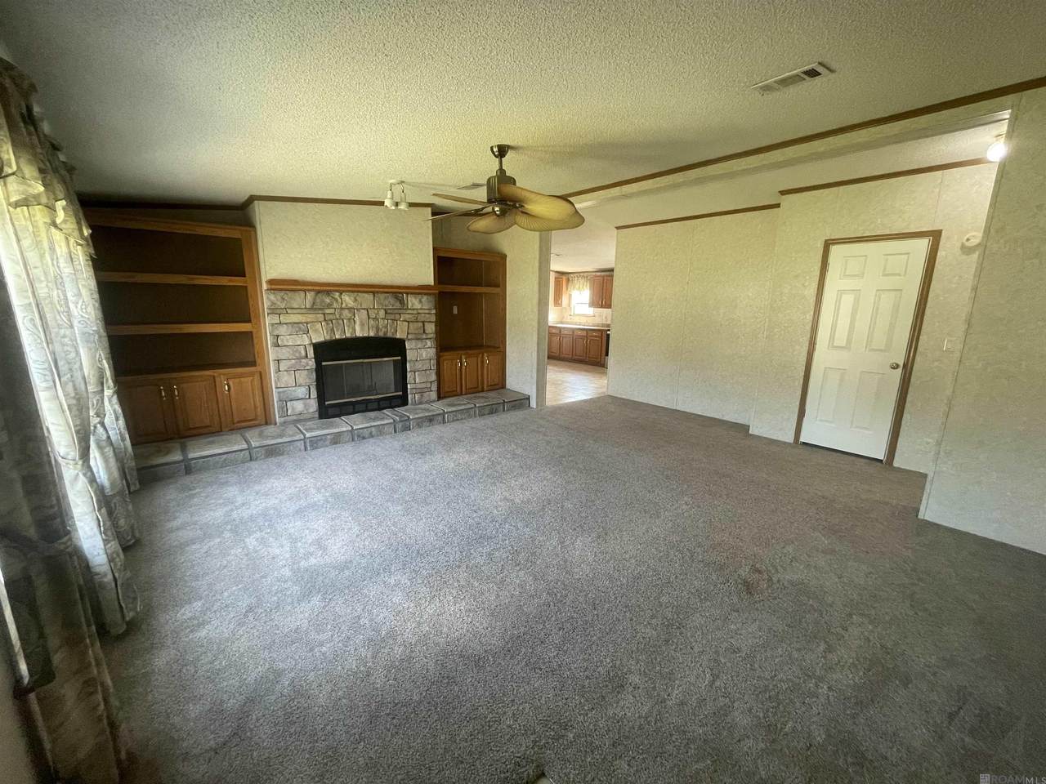
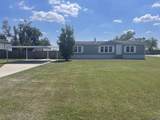
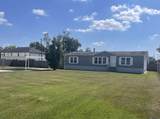
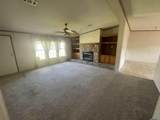
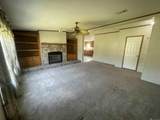
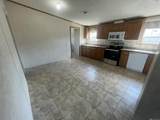
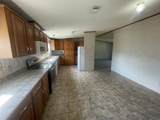
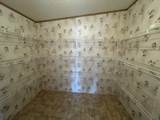
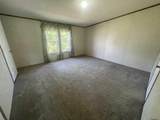
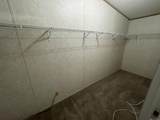
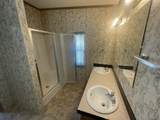
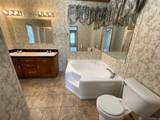
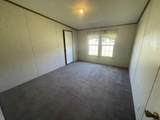
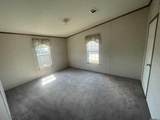
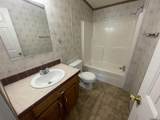
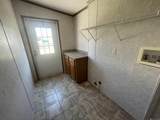
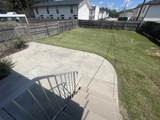
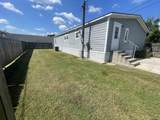
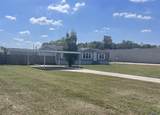
Spacious 3-bedroom, 2-bath home offering approximately 32' x 60' of comfortable living space with a number of thoughtful upgrades throughout. The kitchen features oak-front cabinetry, ceramic tile countertops, a stainless steel sink, and recently replaced stove, refrigerator, microwave, and dishwasher. Just off the main living area is an extra-large walk-in pantry that can also serve as a safe room or additional storage space. The living room is highlighted by a stone-front wood-burning fireplace, adding warmth and character to the home. Additional interior features include six-panel doors, sheetrock ceilings, upgraded bathroom sinks, ceiling-mounted heating and air vents, and an all-electric setup. Outside, the home features Hardie Plank lap siding, aluminum fascia with vinyl soffit, a shingle roof, concrete driveway, approximately 20' x 20' covered carport, rear concrete patio, and concrete steps with handrails. The yard offers added privacy with six-foot wood fencing, along with chain-link fencing on one side of the front yard. The primary bathroom was updated with a new garden tub in February 2025. The home also sits on a substantial concrete slab with footing underneath and has been immobilized. Plenty of space, storage, and practical improvements make this property one you’ll want to see.
-
3BEDS
-
0.5ACRES
-
2BATHS
-
01/2 BATHS
-
1,920SQFT
-
$102$/SQFT
Description
Spacious 3-bedroom, 2-bath home offering approximately 32' x 60' of comfortable living space with a number of thoughtful upgrades throughout. The kitchen features oak-front cabinetry, ceramic tile countertops, a stainless steel sink, and recently replaced stove, refrigerator, microwave, and dishwasher. Just off the main living area is an extra-large walk-in pantry that can also serve as a safe room or additional storage space. The living room is highlighted by a stone-front wood-burning fireplace, adding warmth and character to the home. Additional interior features include six-panel doors, sheetrock ceilings, upgraded bathroom sinks, ceiling-mounted heating and air vents, and an all-electric setup. Outside, the home features Hardie Plank lap siding, aluminum fascia with vinyl soffit, a shingle roof, concrete driveway, approximately 20' x 20' covered carport, rear concrete patio, and concrete steps with handrails. The yard offers added privacy with six-foot wood fencing, along with chain-link fencing on one side of the front yard. The primary bathroom was updated with a new garden tub in February 2025. The home also sits on a substantial concrete slab with footing underneath and has been immobilized. Plenty of space, storage, and practical improvements make this property one you’ll want to see.
© 2026 Multiple Listing Service of the Greater Baton Rouge Association of REALTORS®, Inc. All rights reserved. IDX information is provided exclusively for consumers' personal, non-commercial use and may not be used for any purpose other than to identify prospective properties consumers may be interested in purchasing. Information is deemed reliable but is not guaranteed accurate by the MLS or SoldbyQueen | Keller Williams Red Stick Partners. Data last updated: 2026-10-06T09:32:14.263. Licensed in the State of Louisiana, USA. SoldbyQueen | Keller Williams Red Stick Partners || 225-223-1604 || Baton Rouge, LA
 Listing provided courtesy of eXp Realty: 225-412-9982 .© 2026 Multiple Listing Service of the Greater Baton Rouge Association of REALTORS®, Inc. All rights reserved. Information Deemed Reliable but Not Guaranteed.