Skip To Content

2024 Chevelle Drive

Baton Rouge, LA 70806
  • $339,000
  • STATUS: Pending
  • ON SITE: 15 Days
  • MLS #: 200IPS
Pending
UPDATED: 64 min ago
$339,000
  • 3
    BEDS
  • 0.31
    ACRES
  • 2
    BATHS
  • 0
    1/2 BATHS
  • 2,020
    SQFT
  • $168
    $/SQFT
Neighborhood:
Type:
Single-Family Home
Built:
1968

School Ratings & Info

School District:

Description

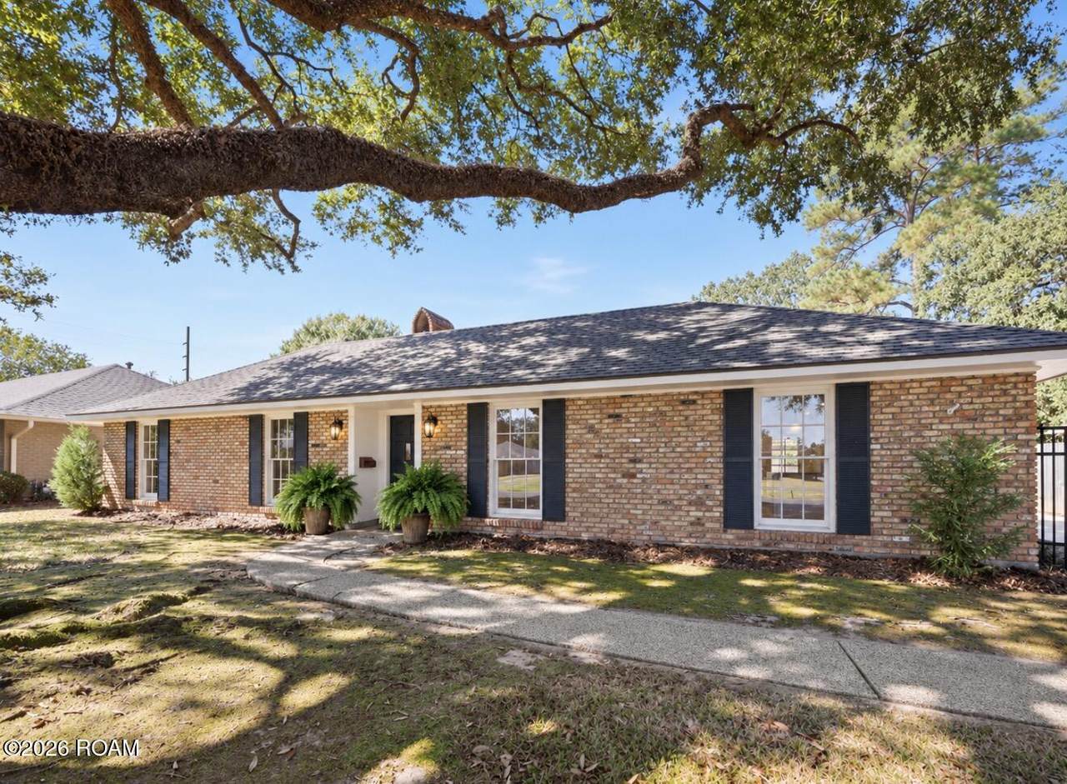
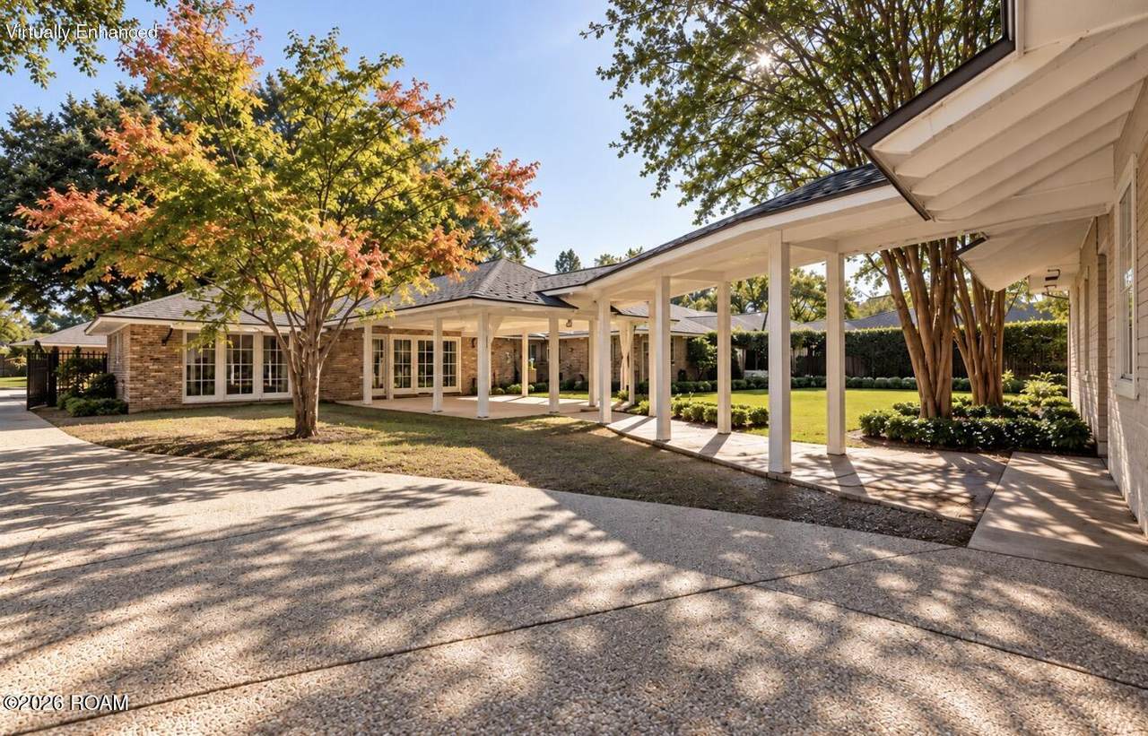
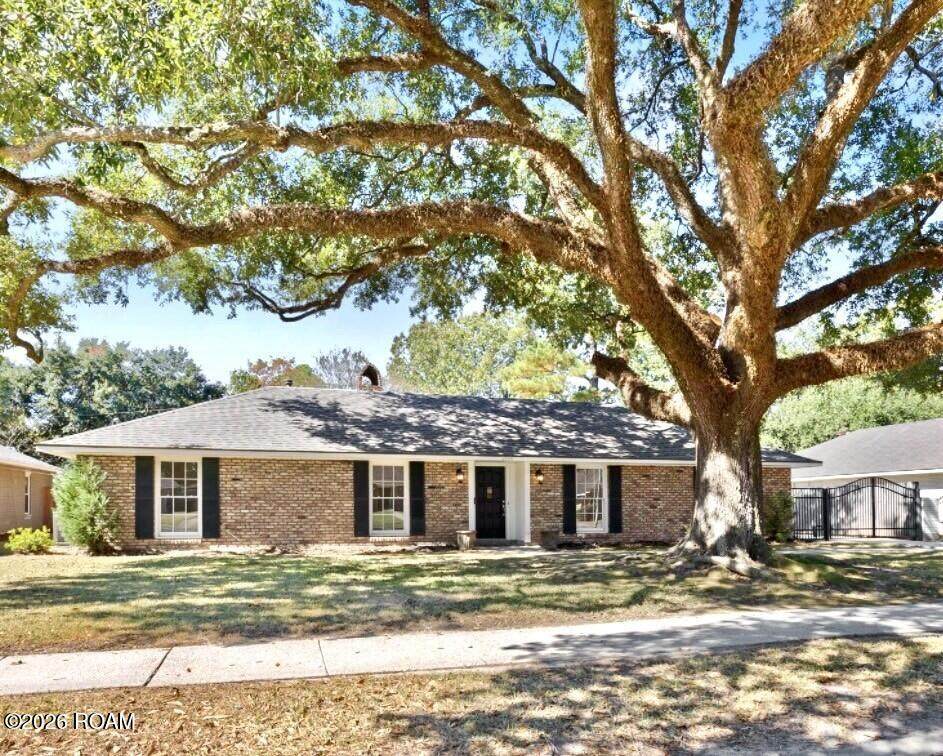
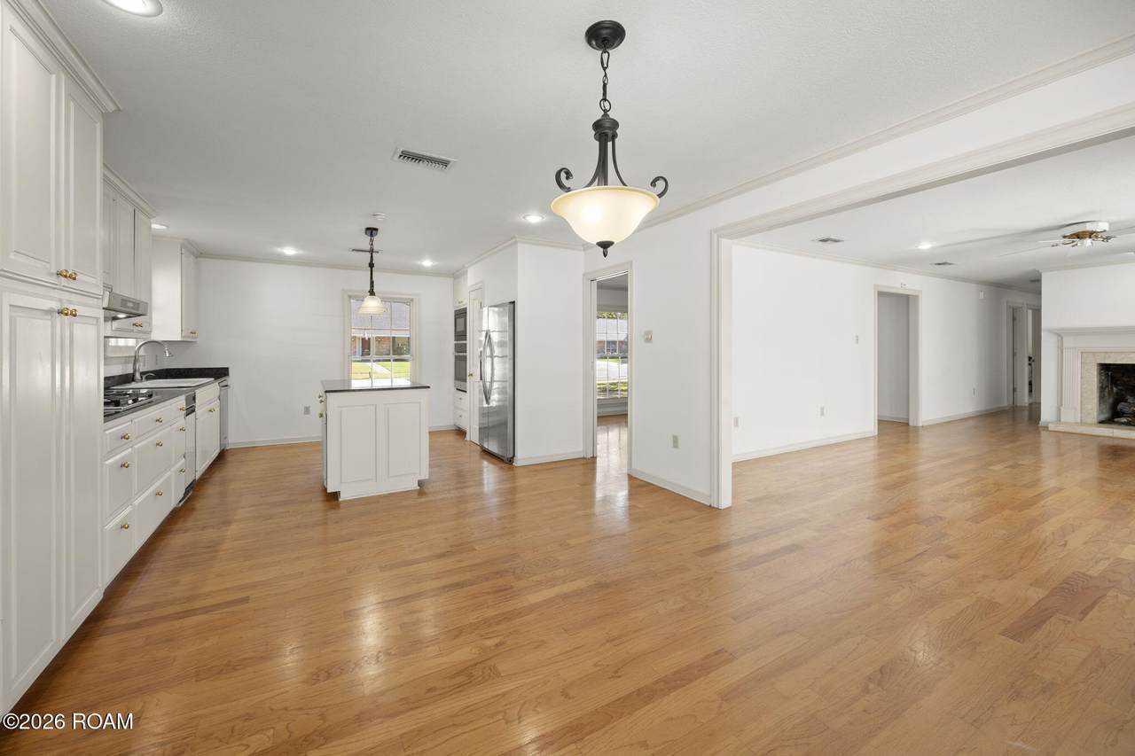
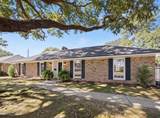
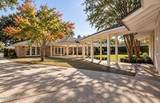
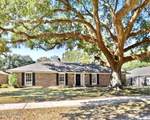
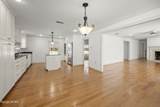
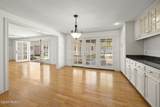
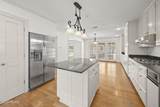
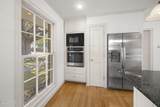
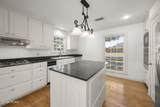
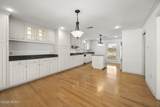
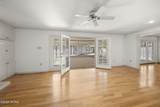
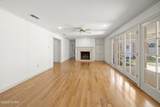
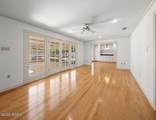
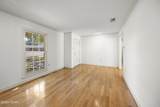
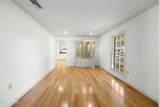
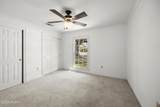
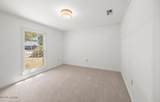
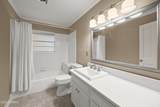
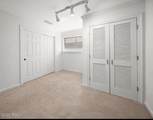
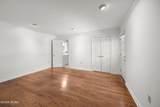
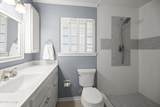
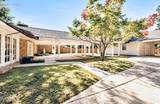
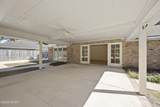
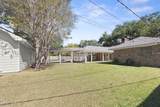
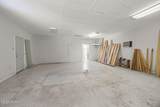
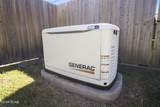
Set behind a magnificent live oak and gated driveway, this beautiful property offers exceptional privacy, versatile living spaces, and seamless indoor-outdoor living. The 2,020 Sq.ft. residence features three bedrooms, two bathrooms, and a fourth room serving as a home office and laundry room. The expanded kitchen opens to the dining and living areas, while the primary suite features direct outdoor access, a walk-in closet, and an updated bath. Fresh interior paint completes the move-in-ready interior. A standout feature is the additional 840 Sq.ft. detached bonus space, connected to the main residence by a very large, covered patio and covered walkway. Complete with a half bath this versatile space offers endless possibilities, whether envisioned as guest quarters, a private office, studio, game room, workshop or mother-in-law suite. An expansive covered patio overlooks the beautifully maintained, fully fenced backyard with a tranquil fountain, creating an ideal setting for outdoor entertaining. Additional features include a 552 Sq.ft. covered carport, electric driveway gate, and a whole-home standby generator. Ideally located near Bocage Village, Towne Center, Goodwood Boulevard, and Old Hammond Highway. A rare combination of privacy, additional living space, and flexibility in a highly convenient location.

Monthly Payment Calculator

www.soldbyqueen.com/homes/183243633
Print Image

2024 Chevelle Drive Baton Rouge, LA 70806

  • Price: $339,000
  • Status: Pending
  • On Site: 15 Days
  • Updated: 64 min ago
  • MLS #: 200IPS
3
Beds
2
Baths
0
½ Baths
0.31
Acres
2,020
SQFT
$168
$/SQFT
1968
Built
Neighborhood:
Goodwood Villa
County:
East Baton Rouge
Area:
Ebr Mls Area 61
School District:
East Baton Rouge Parish
Property Description
Set behind a magnificent live oak and gated driveway, this beautiful property offers exceptional privacy, versatile living spaces, and seamless indoor-outdoor living. The 2,020 Sq.ft. residence features three bedrooms, two bathrooms, and a fourth room serving as a home office and laundry room. The expanded kitchen opens to the dining and living areas, while the primary suite features direct outdoor access, a walk-in closet, and an updated bath. Fresh interior paint completes the move-in-ready interior. A standout feature is the additional 840 Sq.ft. detached bonus space, connected to the main residence by a very large, covered patio and covered walkway. Complete with a half bath this versatile space offers endless possibilities, whether envisioned as guest quarters, a private office, studio, game room, workshop or mother-in-law suite. An expansive covered patio overlooks the beautifully maintained, fully fenced backyard with a tranquil fountain, creating an ideal setting for outdoor entertaining. Additional features include a 552 Sq.ft. covered carport, electric driveway gate, and a whole-home standby generator. Ideally located near Bocage Village, Towne Center, Goodwood Boulevard, and Old Hammond Highway. A rare combination of privacy, additional living space, and flexibility in a highly convenient location.
Exterior Features

Architectural Style Traditional Attached Garage YN No Carport Spaces 2 Carport YN Yes Construction Materials [] Door Features [] Exterior Features [] Foundation Details Slab Garage YN No Parking Features Attached GarageConcreteDetached CarportOff StreetCovered Pool Features [] Pool Private YN No Roof Shingle View [] Waterfront Features [] Waterfront YN No Window Features ShuttersWood Frames

Interior Features

Appliances DishwasherGas CooktopMicrowaveRefrigeratorTrash CompactorBuilt-In Electric Oven Attic Features Exhaust FanPull-Down Stairs Cooling Attic FanCentral AirCeiling Fan(s)Window Unit(s) Cooling YN Yes Fireplace Features Wood BurningGas Log Fireplace YN Yes Fireplaces Total 1 Flooring CarpetCeramic TileHardwood Green Energy Efficient [] Heating Central Heating YN Yes Interior Dry BarEntrance FoyerEat-in KitchenKitchen IslandOpen FloorplanOtherPantryStorageGrab Bars in Shower or TubWired for SoundCrown MoldingCustom Built Cabinets Interior Features Dry BarEntrance FoyerEat-in KitchenKitchen IslandOpen FloorplanOtherPantryStorageGranite CountersGrab Bars in Shower or TubWired for SoundCrown MoldingCustom Built Cabinets Laundry Features Laundry ClosetElectric Dryer HookupMain LevelWasher HookupInside Levels One Rooms Total 7

Property Features

Association YN No Basement YN No Community Features [] Community Pool No Disclosures Property As Is Electric Circuit Breakers Fencing ElectricWoodGate Home Warranty YN No Land Lease YN No Listing Terms [] Lot Features LevelPrivateBack Yard Mineral Rights Reserved Other Equipment Generator Other Structures WorkshopStorage Property Attached YN No Property Sub Type Single Family Residence Road Frontage Type [] Road Surface Type Asphalt Security Features Carbon Monoxide Detector(s)Smoke Detector(s)Security Gate Senior Community YN No Sewer Public Sewer Special Listing Conditions [] Structure Type House Utilities Cable AvailableElectricity AvailableNatural Gas AvailableInternet Available Water Source Public

 
https://bt-photos.global.ssl.fastly.net/roam/1280_boomver_2_20261030205931982941000000-2.jpg https://bt-photos.global.ssl.fastly.net/roam/1280_boomver_2_20261030205931982941000000-2.jpg https://bt-photos.global.ssl.fastly.net/roam/1280_boomver_2_20261030205931982941000000-2.jpg
Logo
SoldbyQueen | Keller Williams Red Stick Partners
8686 Bluebonnet Blvd.
Baton Rouge LA, 70810