




Description
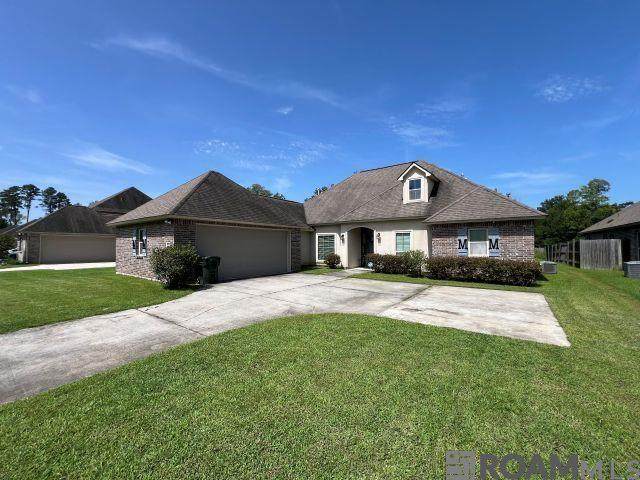
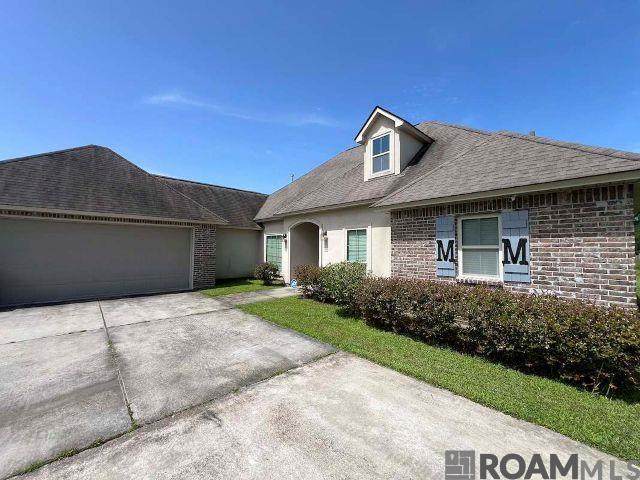
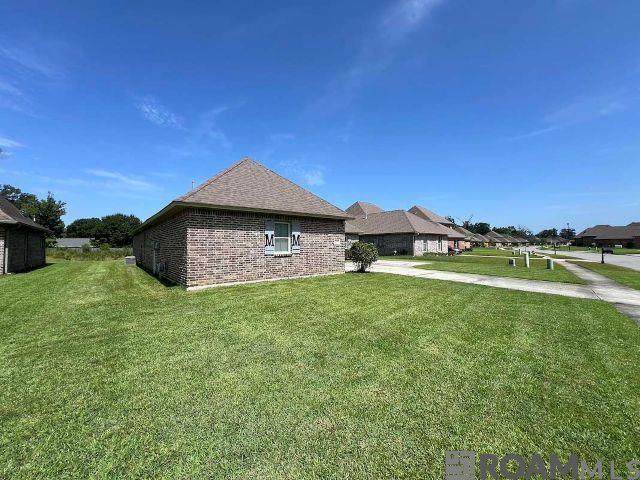
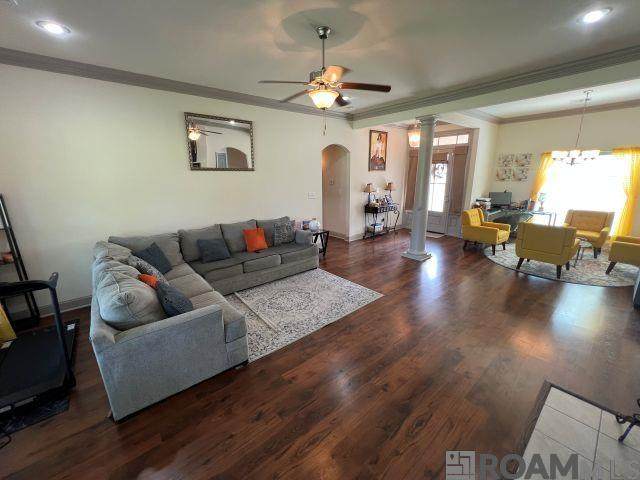
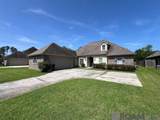
Spacious 4BR/3BA Home with Split Floor Plan, Fireplace & Covered Patio Welcome to 18063 River Landing Dr, a beautiful 4-bedroom, 3-bathroom brick home located in a quiet no-outlet neighborhood. This spacious home features 10-foot ceilings, ceiling fans throughout, and a comfortable living room with laminate flooring and a double-sided gas fireplace that provides warmth and ambiance to both the living room and kitchen. The kitchen offers tile flooring, granite countertops, abundant cabinet and countertop space, a gas cooktop, wall oven, microwave, dishwasher, and refrigerator. A dedicated dining room provides additional space for entertaining and family gatherings. The vaulted-ceiling primary suite is designed for comfort and functionality, featuring granite countertops, extra cabinet storage, dual vanities, a large walk-in closet, and plenty of room to relax. The secondary bedrooms are generously sized with ceiling fans and spacious closets. One bedroom and full bathroom are located on the opposite side of the living room, making it ideal for guests, a home office, or multi-generational living. Additional features include new laminate flooring replacing the existing carpet, a laundry room with washer and dryer included, tile flooring and countertop workspace in the laundry room, extra attic storage space, an alarm system, two HVAC systems, a 2-car garage, extra driveway parking, a covered patio, and a fenced backyard. Security Deposit Alternative Available Through Obligo. Qualified residents can enjoy the benefits of Obligo in place of a traditional security deposit. Obligo provides increased flexibility and lower move-in costs while still meeting the property's security deposit requirements. For more information or to schedule a showing, contact Real Property Management Premium at 225-570-8739.
-
4BEDS
-
0.24ACRES
-
3BATHS
-
01/2 BATHS
Description
Spacious 4BR/3BA Home with Split Floor Plan, Fireplace & Covered Patio Welcome to 18063 River Landing Dr, a beautiful 4-bedroom, 3-bathroom brick home located in a quiet no-outlet neighborhood. This spacious home features 10-foot ceilings, ceiling fans throughout, and a comfortable living room with laminate flooring and a double-sided gas fireplace that provides warmth and ambiance to both the living room and kitchen. The kitchen offers tile flooring, granite countertops, abundant cabinet and countertop space, a gas cooktop, wall oven, microwave, dishwasher, and refrigerator. A dedicated dining room provides additional space for entertaining and family gatherings. The vaulted-ceiling primary suite is designed for comfort and functionality, featuring granite countertops, extra cabinet storage, dual vanities, a large walk-in closet, and plenty of room to relax. The secondary bedrooms are generously sized with ceiling fans and spacious closets. One bedroom and full bathroom are located on the opposite side of the living room, making it ideal for guests, a home office, or multi-generational living. Additional features include new laminate flooring replacing the existing carpet, a laundry room with washer and dryer included, tile flooring and countertop workspace in the laundry room, extra attic storage space, an alarm system, two HVAC systems, a 2-car garage, extra driveway parking, a covered patio, and a fenced backyard. Security Deposit Alternative Available Through Obligo. Qualified residents can enjoy the benefits of Obligo in place of a traditional security deposit. Obligo provides increased flexibility and lower move-in costs while still meeting the property's security deposit requirements. For more information or to schedule a showing, contact Real Property Management Premium at 225-570-8739.
© 2026 Multiple Listing Service of the Greater Baton Rouge Association of REALTORS®, Inc. All rights reserved. IDX information is provided exclusively for consumers' personal, non-commercial use and may not be used for any purpose other than to identify prospective properties consumers may be interested in purchasing. Information is deemed reliable but is not guaranteed accurate by the MLS or SoldbyQueen | Keller Williams Red Stick Partners. Data last updated: 2026-10-13T23:32:11.137. Licensed in the State of Louisiana, USA. SoldbyQueen | Keller Williams Red Stick Partners || 225-223-1604 || Baton Rouge, LA
 Listing provided courtesy of Real Property Management Premium, LLC: 225-570-8739 .© 2026 Multiple Listing Service of the Greater Baton Rouge Association of REALTORS®, Inc. All rights reserved. Information Deemed Reliable but Not Guaranteed.