














Skip To Content

14019 Emma Way Cove Dr

Gonzales, LA 70737
  • $319,999
  • STATUS: Active Under Contract
  • ON SITE: 23 Days
  • MLS #: 2026014222
Under Contract
UPDATED: 37 min ago
$319,999
  • 4
    BEDS
  • 0.24
    ACRES
  • 2
    BATHS
  • 0
    1/2 BATHS
  • 2,128
    SQFT
  • $150
    $/SQFT
Neighborhood:
Type:
Single-Family Home
Built:
2009
County:

School Ratings & Info

School District:

Description

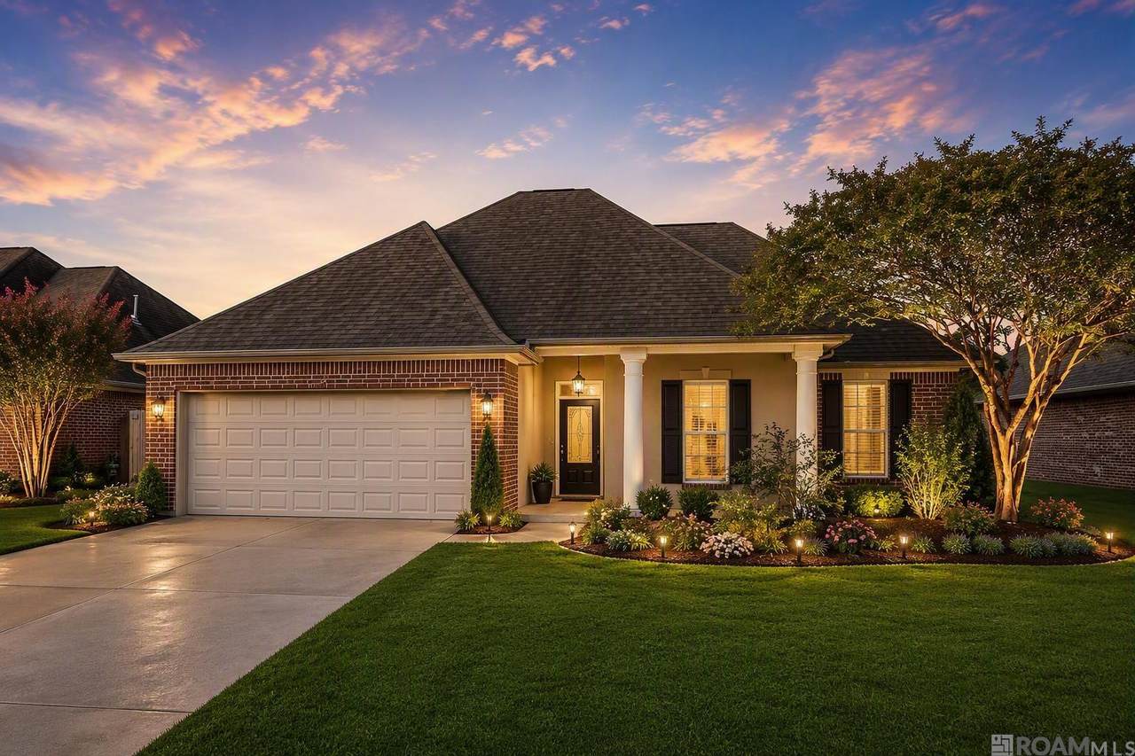
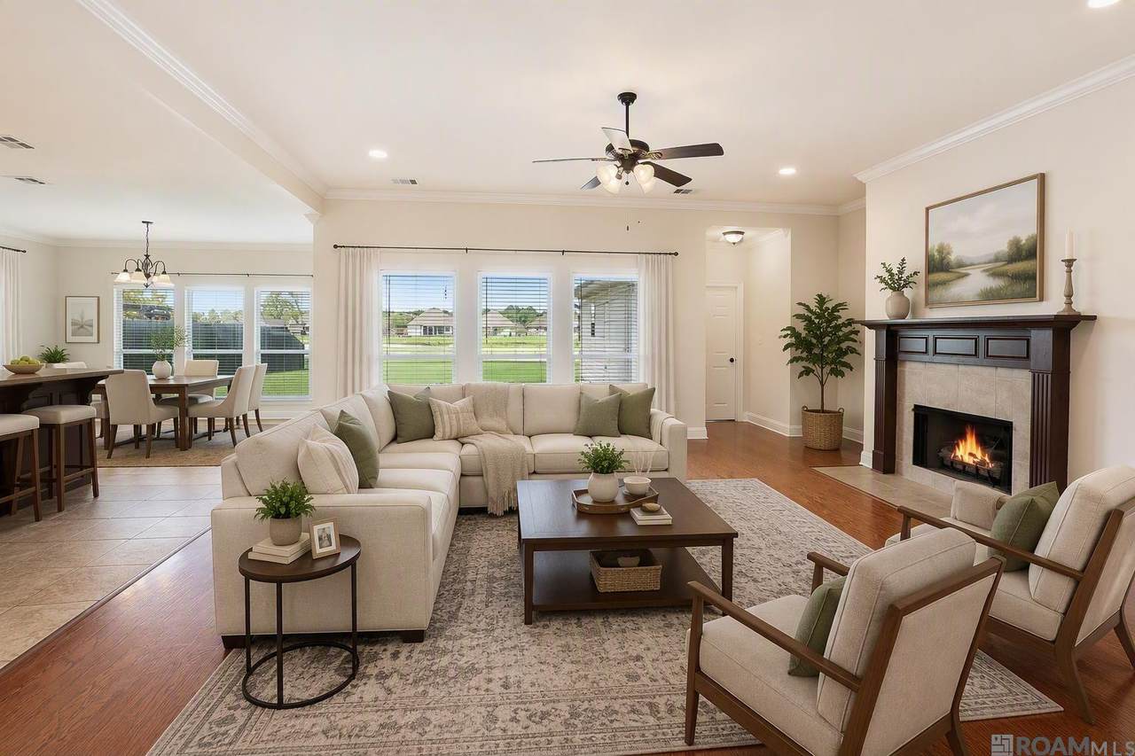
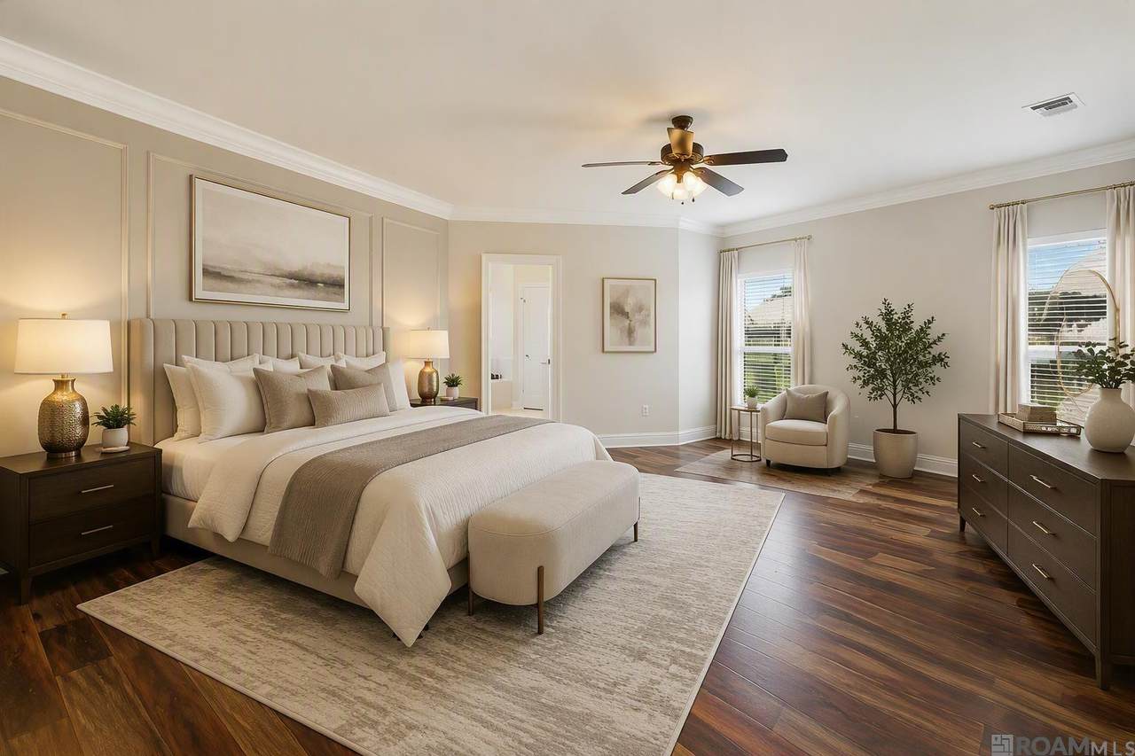
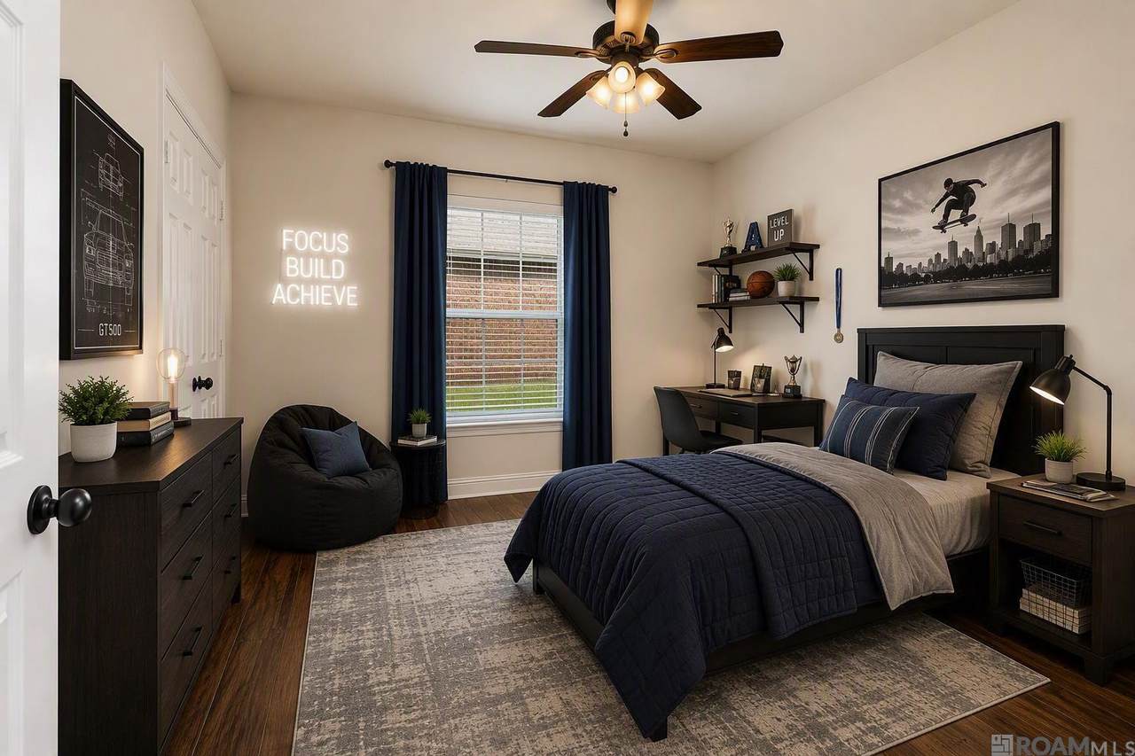
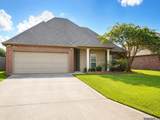
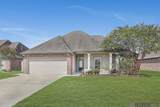
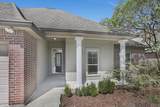
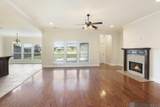
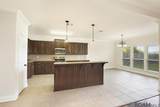
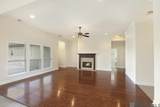
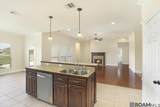
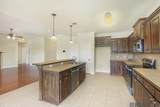
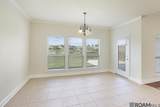
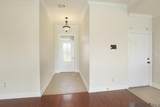
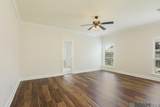
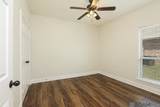
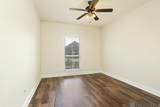
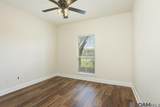
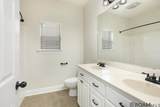
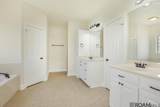
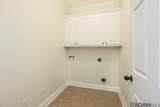
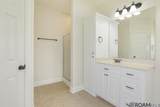
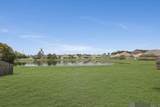
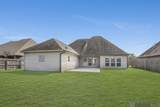
Beautifully updated 4-bedroom, 2-bath home offering 2,128 square feet on a peaceful lake lot in desirable Gateway Cove subdivision. The open-concept living, dining, and kitchen area features an island, stained wood cabinetry, brand-new stainless steel appliances, a fireplace, crown molding, and plenty of windows overlooking the lake. The split floor plan includes a spacious private primary suite with two vanities, a walk-in shower, a separate soaking tub, and two walk-in closets. Three additional bedrooms and a full bathroom are located on the opposite side of the home. Recent improvements include new luxury vinyl flooring throughout with no carpet, fresh interior paint, and a brand-new outdoor air-conditioning unit and all new stainless steel appliances. Enjoy the spacious backyard, rear patio, and beautiful lake views. The home did not flood in 2016 and is conveniently located near shopping, schools, and restaurants. Move-in ready and waiting for its new owner! *******LEASE WITH OPTION TO BUY AVAILABLE********** * Owner Agent * No flood insurance is required.

Monthly Payment Calculator

www.soldbyqueen.com/homes/182241743
Print Image

14019 Emma Way Cove Dr Gonzales, LA 70737

  • Price: $319,999
  • Status: Active Under Contract
  • On Site: 23 Days
  • Updated: 37 min ago
  • MLS #: 2026014222
4
Beds
2
Baths
0
½ Baths
0.24
Acres
2,128
SQFT
$150
$/SQFT
2009
Built
Neighborhood:
Gateway Cove
County:
Ascension
Area:
Asc Mls Area 90
School District:
Ascension Parish
Property Description
Beautifully updated 4-bedroom, 2-bath home offering 2,128 square feet on a peaceful lake lot in desirable Gateway Cove subdivision. The open-concept living, dining, and kitchen area features an island, stained wood cabinetry, brand-new stainless steel appliances, a fireplace, crown molding, and plenty of windows overlooking the lake. The split floor plan includes a spacious private primary suite with two vanities, a walk-in shower, a separate soaking tub, and two walk-in closets. Three additional bedrooms and a full bathroom are located on the opposite side of the home. Recent improvements include new luxury vinyl flooring throughout with no carpet, fresh interior paint, and a brand-new outdoor air-conditioning unit and all new stainless steel appliances. Enjoy the spacious backyard, rear patio, and beautiful lake views. The home did not flood in 2016 and is conveniently located near shopping, schools, and restaurants. Move-in ready and waiting for its new owner! *******LEASE WITH OPTION TO BUY AVAILABLE********** * Owner Agent * No flood insurance is required.
Exterior Features

Architectural Style Traditional Construction Materials BrickStuccoVinyl Siding Door Features [] Exterior Features [] Foundation Details Slab Garage YN Yes Parking Features [] Pool Features [] Pool Private YN No Roof [] View [] Window Features []

Interior Features

Appliances DisposalDishwasherMicrowaveStainless Steel Appliance(s)Range Bedroom Level First Breakfast Level First Building Area Total 2849 Cooling Central AirCeiling Fan(s) Cooling YN Yes Fireplace Features Gas Log Flooring Ceramic TileTileVinyl Green Energy Efficient [] Heating Central Heating YN Yes Interior Double VanityDual ClosetsKitchen IslandPantryWalk-In Closet(s)High CeilingsSeparate ShowerEn Suite Interior Features Double VanityDual ClosetsKitchen IslandPantryWalk-In Closet(s)Tile CountersHigh CeilingsSeparate ShowerEn Suite Kitchen Level First Laundry Features [] Levels One Living Room Level First Primary Bedroom Level First Room Types KitchenLiving RoomPrimary BedroomBreakfastBedroom Rooms Total 7

Property Features

Association Fee 300 Association Fee Condition Required Association Fee Frequency Annually Association YN Yes Community Features [] Disclosures Owner Is Real Estate LicensedProperty As Is Electric [] Fencing [] Listing Terms CashConventionalFHALease PurchaseUSDA LoanVA LoanBond for Deed Listing Terms Financing CashConventionalFHALease PurchaseUSDA/Rural DevelopmentVA LoanBond for Deed Lot Features [] Mineral Rights Conveyed Other Equipment [] Other Structures [] Parking Total 2 Property Attached YN No Property Sub Type Single Family Residence Road Frontage Type [] Road Surface Type [] Security Features [] Sewer Public Sewer Special Listing Conditions [] Structure Type [] Utilities [] Water Source Public Waterfront Features Lake FrontPond Waterfront YN Yes

 
https://bt-photos.global.ssl.fastly.net/roam/1280_boomver_1_2026014222-2.jpg https://bt-photos.global.ssl.fastly.net/roam/1280_boomver_1_2026014222-2.jpg https://bt-photos.global.ssl.fastly.net/roam/1280_boomver_1_2026014222-2.jpg
Logo
SoldbyQueen | Keller Williams Red Stick Partners
8686 Bluebonnet Blvd.
Baton Rouge LA, 70810