Skip To Content

13944 Mullins Drive

Baton Rouge, LA 70817
  • $400,000
  • STATUS: Active
  • ON SITE: 10 Days
  • MLS #: 200MCJ
UPDATED: 31 min ago
$400,000
  • 3
    BEDS
  • 0.06
    ACRES
  • 2
    BATHS
  • 1
    1/2 BATHS
  • 1,843
    SQFT
  • $217
    $/SQFT
Neighborhood:
Type:
Single-Family Home
Built:
2026

School Ratings & Info

School District:

Description

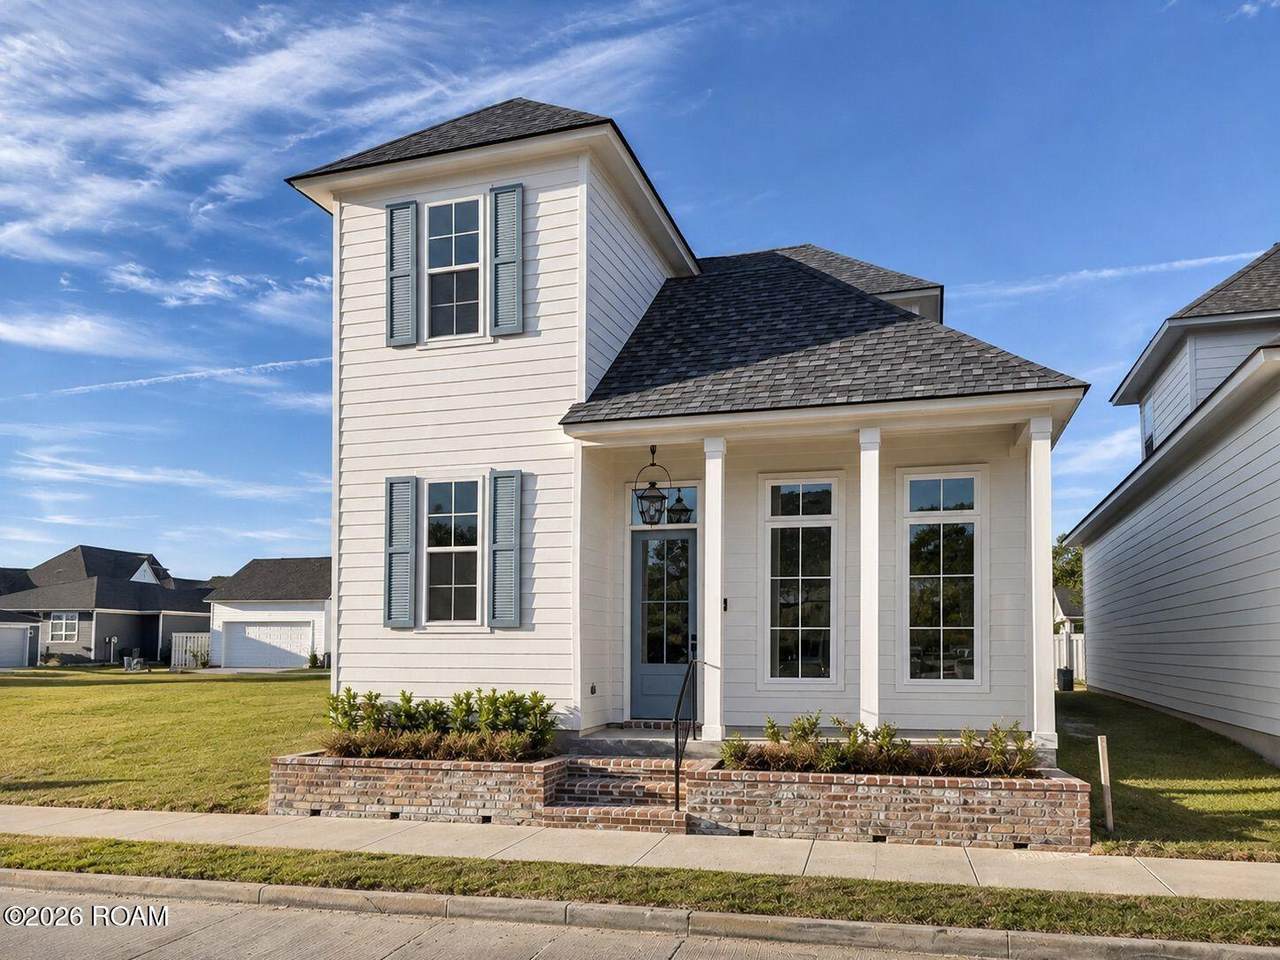
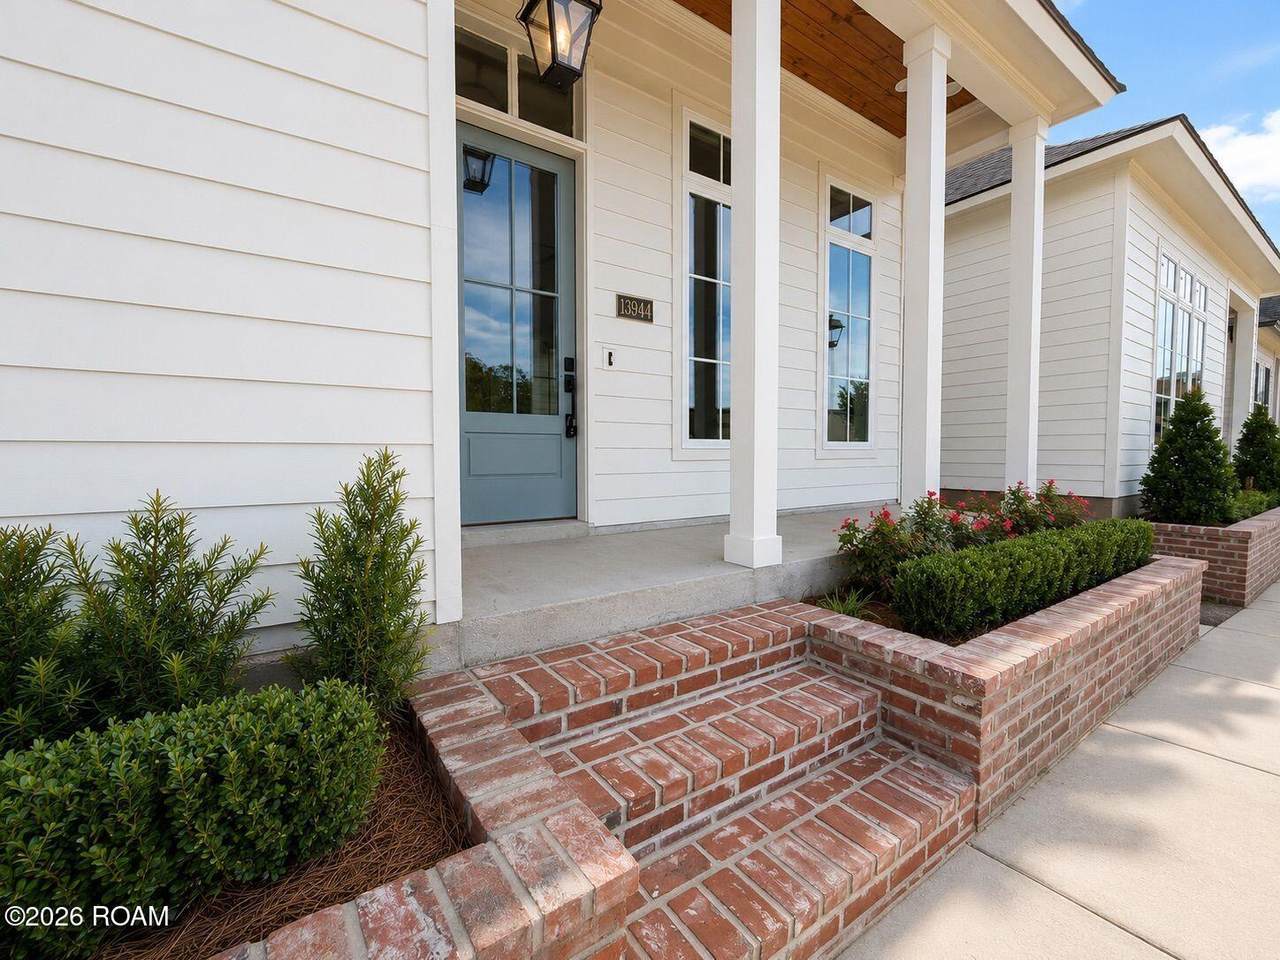
Ask us how we can save you up to $12,000 on closing costs with financing through Revolution Mortgage! Welcome to Materra, one of Baton Rouge's premier master-planned communities. Offering 3 bedrooms, 2.5 baths, and a spacious 2-car garage, this home is designed for everyday living and effortless entertaining. Custom Cabinetry, Elevated Finishes, No carpet, Beautiful Stainless Appliances and incredible attention to detail. Enjoy relaxing mornings on the charming front porch or unwind in the evenings on the inviting side porch. The private primary suite offers a peaceful retreat, while two additional bedrooms provide flexibility for family, guests, or a home office. Additional highlights include a convenient half bath for guests, ample storage throughout, and a dedicated storage area located just off the garage. Located in the highly sought-after Materra community, residents enjoy beautifully planned surroundings, walkable amenities, and convenient access to shopping, dining, recreation, and all that Baton Rouge has to offer. Don't miss your opportunity to own this exceptional new construction home in one of the area's most desirable neighborhoods. Call for your private tour today! (Builder has various floor plans and will even build on your own lot! Call for details today! )

Monthly Payment Calculator

www.soldbyqueen.com/homes/183381098
Print Image

13944 Mullins Drive Baton Rouge, LA 70817

  • Price: $400,000
  • Status: Active
  • On Site: 10 Days
  • Updated: 31 min ago
  • MLS #: 200MCJ
3
Beds
2
Baths
1
½ Baths
0.06
Acres
1,843
SQFT
$217
$/SQFT
2026
Built
Neighborhood:
Materra
County:
East Baton Rouge
Area:
Ebr Mls Area 43
School District:
East Baton Rouge Parish
Property Description
Ask us how we can save you up to $12,000 on closing costs with financing through Revolution Mortgage! Welcome to Materra, one of Baton Rouge's premier master-planned communities. Offering 3 bedrooms, 2.5 baths, and a spacious 2-car garage, this home is designed for everyday living and effortless entertaining. Custom Cabinetry, Elevated Finishes, No carpet, Beautiful Stainless Appliances and incredible attention to detail. Enjoy relaxing mornings on the charming front porch or unwind in the evenings on the inviting side porch. The private primary suite offers a peaceful retreat, while two additional bedrooms provide flexibility for family, guests, or a home office. Additional highlights include a convenient half bath for guests, ample storage throughout, and a dedicated storage area located just off the garage. Located in the highly sought-after Materra community, residents enjoy beautifully planned surroundings, walkable amenities, and convenient access to shopping, dining, recreation, and all that Baton Rouge has to offer. Don't miss your opportunity to own this exceptional new construction home in one of the area's most desirable neighborhoods. Call for your private tour today! (Builder has various floor plans and will even build on your own lot! Call for details today! )
Exterior Features

Architectural Style Traditional Attached Garage YN No Carport YN No Construction Materials BrickFiber Cement Door Features ENERGY STAR Qualified Doors Exterior Features Lighting Foundation Details Slab Garage YN Yes Parking Features Attached GarageGarage Door OpenerGarage Faces Rear Patio And Porch Features Porch Pool Features [] Pool Private YN No Roof Shingle View [] Waterfront Features [] Waterfront YN No Window Features []

Interior Features

Appliances DisposalDishwasherExhaust FanGas CooktopMicrowaveRange HoodStainless Steel Appliance(s)CooktopRangeOvenSelf Cleaning Oven Attic Features Pull-Down Stairs Building Area Total 2585 Cooling Central AirCeiling Fan(s) Cooling YN Yes Fireplace Features [] Fireplace YN No Flooring TileVinyl Green Energy Efficient [] Heating Central Heating YN Yes Interior Double VanityOpen FloorplanPantryPrimary DownstairsWalk-In Closet(s)QuartzHigh CeilingsSeparate ShowerStandalone TubCrown MoldingCustom Built CabinetsShower/Tub ComboWater ClosetEn Suite Interior Features Double VanityOpen FloorplanPantryPrimary DownstairsWalk-In Closet(s)Granite CountersQuartzHigh CeilingsSeparate ShowerStandalone TubCrown MoldingCustom Built CabinetsShower/Tub ComboWater ClosetEn Suite Laundry Features Electric Dryer HookupWasher HookupInside Levels Two Rooms Total 6

Property Features

Association Fee 850 Association Fee Condition Required Association Fee Frequency Annually Association YN Yes Basement YN No Community Features CurbsParkPlaygroundStreet LightsSidewalksClose to Medical FacilityClose to Shopping Center Community Pool Yes Disclosures [] Electric Circuit Breakers Fencing [] Home Warranty YN Yes Land Lease YN No Listing Terms CashConventionalFHAUSDA LoanVA Loan Listing Terms Financing CashConventionalFHAUSDA/Rural DevelopmentVA Loan Lot Features Zero Lot Line Mineral Rights Conveyed Other Equipment [] Other Structures [] Parking Total 2 Property Attached YN No Property Sub Type Single Family Residence Road Frontage Type [] Road Surface Type [] Security Features Smoke Detector(s) Senior Community YN No Sewer Public Sewer Special Listing Conditions Standard Structure Type House Utilities Cable AvailableElectricity AvailableElectricity ConnectedNatural Gas AvailableNatural Gas ConnectedSewer AvailableSewer ConnectedWater AvailableWater Connected Water Source Public Year Built Details 2026 New Under Construction Zoning Res Single Family Zone

 
https://bt-photos.global.ssl.fastly.net/roam/1280_boomver_2_20261104003038445266000000-2.jpg https://bt-photos.global.ssl.fastly.net/roam/1280_boomver_2_20261104003038445266000000-2.jpg https://bt-photos.global.ssl.fastly.net/roam/1280_boomver_2_20261104003038445266000000-2.jpg
Logo
SoldbyQueen | Keller Williams Red Stick Partners
8686 Bluebonnet Blvd.
Baton Rouge LA, 70810