


Description
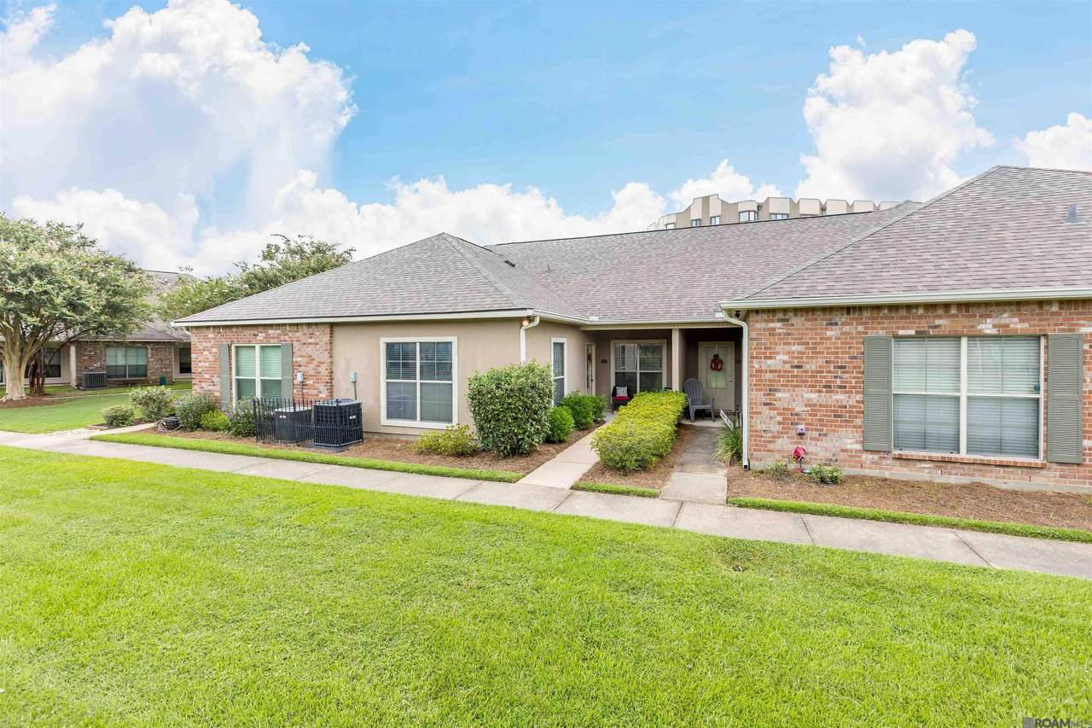
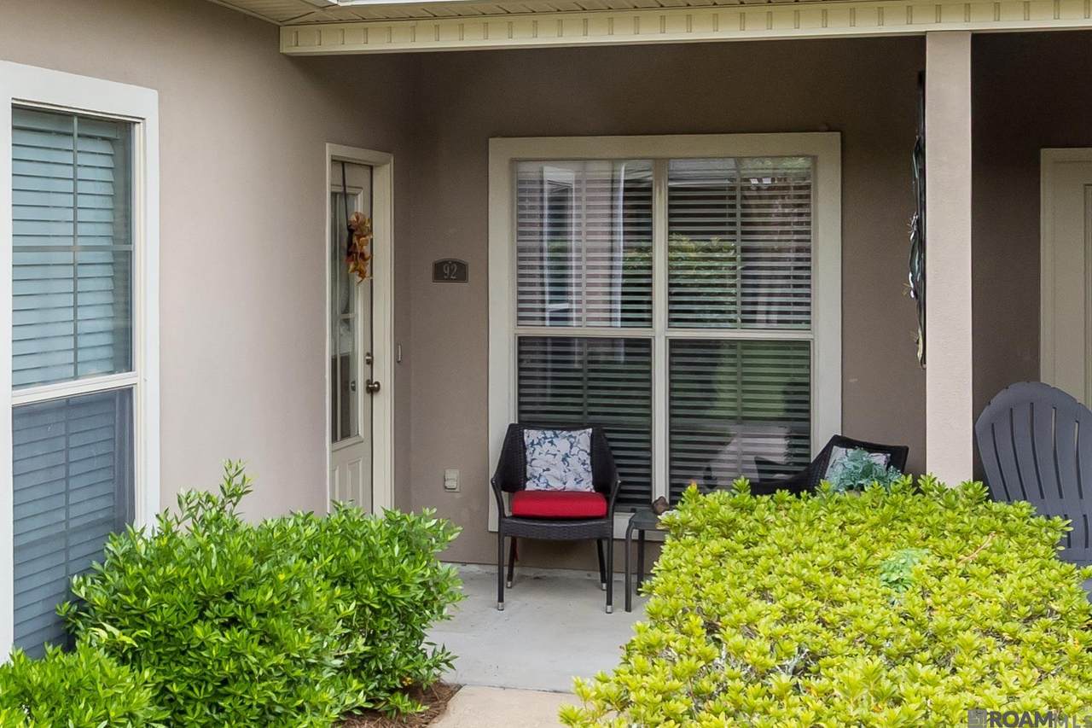
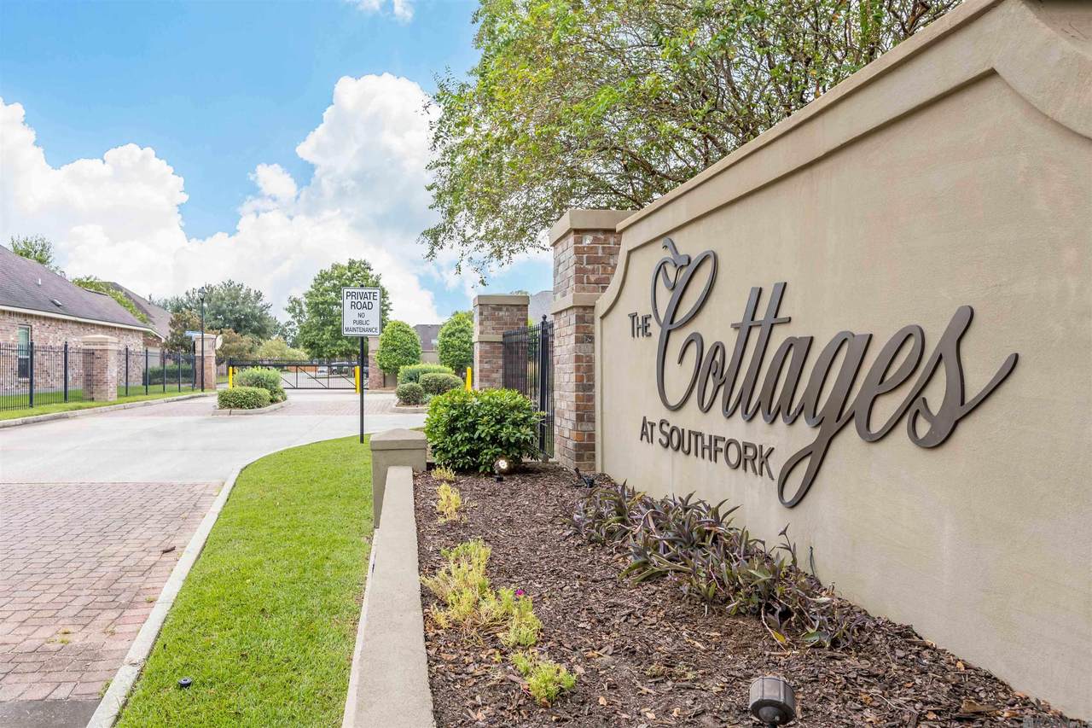
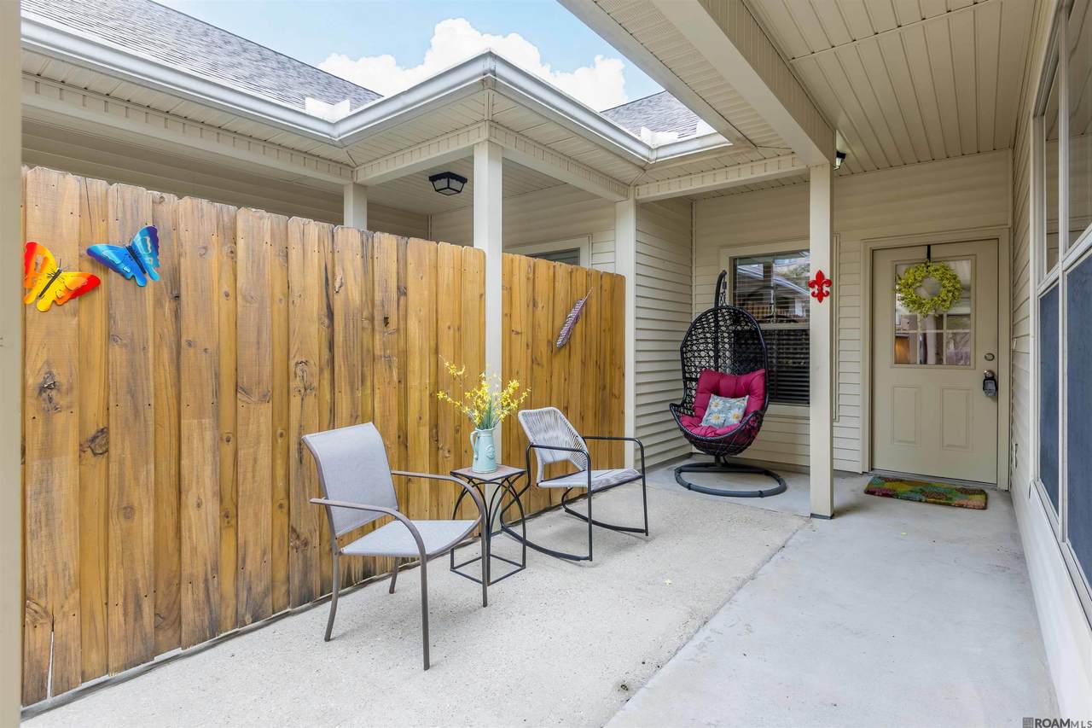
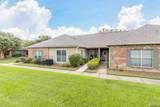
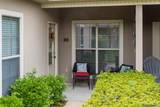
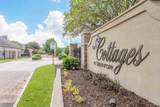
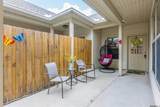
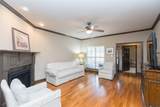
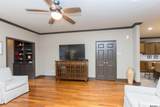
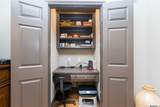
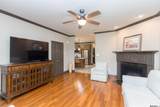
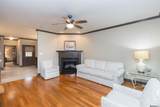
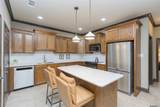
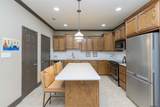
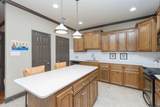
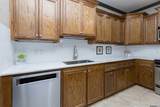
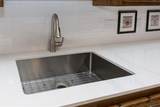
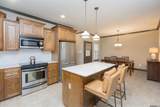
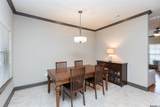
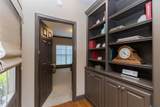
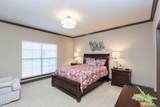
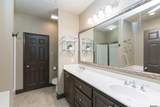
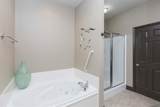
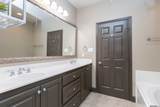
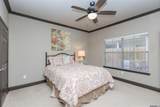
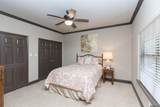
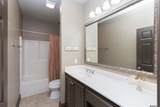
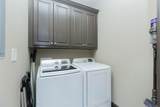
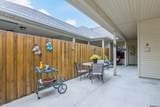
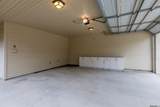
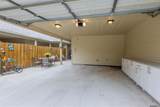
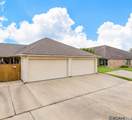
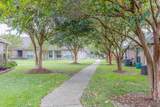
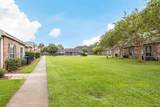
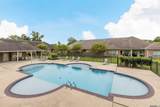
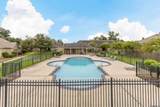
QUIET GATED COMMUNITY WITH POOL just off Sherwood Forest & Coursey Blvds, close to restaurants & shops with easy access to I-12. This 2-bed, 2-bath condo at The Cottages at Southfork is a hidden gem with a split bedroom floor plan, updated kitchen with crisp white countertops, living room with electric ventless fireplace, and a centrally located dining room. Nice office nook with built-in shelves is cleverly tucked behind double doors, creating a home office for those looking for a bonus space or additional room. Kitchen has a quiet KitchenAid dishwasher, deep single-basin sink, white granite countertops, subway tile backsplash, center island, & nice pantry(refrigerator remains.) Laundry room has ample storage & the washer & dryer remain. Built-in shelves in the foyer make a nice transition from the living room space to the primary bedroom that looks out onto the enclosed green space, well-positioned away from any street noise. The pool is a short, convenient walk away when you want to take a dip, yet perfectly distanced to preserve your peace & quiet. The pool & grounds are well-maintained by the HOA along with much of the external maintenance in the community. The dining area is open to the kitchen & also opens to the back patio & 2-car garage (custom storage cabinet in garage can stay or be removed as requested.) The guest bathroom with nice vanity space and cabinetry, is just off the kitchen & next to the 2nd bedroom, which has 2 big closets and large window looking out to the back patio. Primary bedroom is on the opposite end of the condo & has access to attic storage. The ensuite bath has a separate shower, jetted tub, long two-sink vanity, and walk-in closet. HOA replaced the roof in 2025. HVAC system replaced in February 2026; garage door & opener, along with new privacy fencing replaced in 2025. This is a nice, quiet community for a low-maintenance lifestyle. The owner has enjoyed a feeling of security with a click of the remote to open the entrance gate.
-
2BEDS
-
N/AACRES
-
2BATHS
-
01/2 BATHS
-
1,362SQFT
-
$143$/SQFT
Description
QUIET GATED COMMUNITY WITH POOL just off Sherwood Forest & Coursey Blvds, close to restaurants & shops with easy access to I-12. This 2-bed, 2-bath condo at The Cottages at Southfork is a hidden gem with a split bedroom floor plan, updated kitchen with crisp white countertops, living room with electric ventless fireplace, and a centrally located dining room. Nice office nook with built-in shelves is cleverly tucked behind double doors, creating a home office for those looking for a bonus space or additional room. Kitchen has a quiet KitchenAid dishwasher, deep single-basin sink, white granite countertops, subway tile backsplash, center island, & nice pantry(refrigerator remains.) Laundry room has ample storage & the washer & dryer remain. Built-in shelves in the foyer make a nice transition from the living room space to the primary bedroom that looks out onto the enclosed green space, well-positioned away from any street noise. The pool is a short, convenient walk away when you want to take a dip, yet perfectly distanced to preserve your peace & quiet. The pool & grounds are well-maintained by the HOA along with much of the external maintenance in the community. The dining area is open to the kitchen & also opens to the back patio & 2-car garage (custom storage cabinet in garage can stay or be removed as requested.) The guest bathroom with nice vanity space and cabinetry, is just off the kitchen & next to the 2nd bedroom, which has 2 big closets and large window looking out to the back patio. Primary bedroom is on the opposite end of the condo & has access to attic storage. The ensuite bath has a separate shower, jetted tub, long two-sink vanity, and walk-in closet. HOA replaced the roof in 2025. HVAC system replaced in February 2026; garage door & opener, along with new privacy fencing replaced in 2025. This is a nice, quiet community for a low-maintenance lifestyle. The owner has enjoyed a feeling of security with a click of the remote to open the entrance gate.
© 2026 Multiple Listing Service of the Greater Baton Rouge Association of REALTORS®, Inc. All rights reserved. IDX information is provided exclusively for consumers' personal, non-commercial use and may not be used for any purpose other than to identify prospective properties consumers may be interested in purchasing. Information is deemed reliable but is not guaranteed accurate by the MLS or SoldbyQueen | Keller Williams Red Stick Partners. Data last updated: 2026-10-06T09:32:14.263. Licensed in the State of Louisiana, USA. SoldbyQueen | Keller Williams Red Stick Partners || 225-223-1604 || Baton Rouge, LA
 Listing provided courtesy of Gaspard & Co Real Estate LLC: 225-480-9100 .© 2026 Multiple Listing Service of the Greater Baton Rouge Association of REALTORS®, Inc. All rights reserved. Information Deemed Reliable but Not Guaranteed.